Explore the collection
Kitchen & bath
Coordinating bathroom stone with grooming routines and room moisture. Independent UpMax editorial planning guidance for homeowners and project teams; illustrations are AI-generated concepts, not completed jobs.
-
Choose bathroom stone by the surfaces people touch and clean
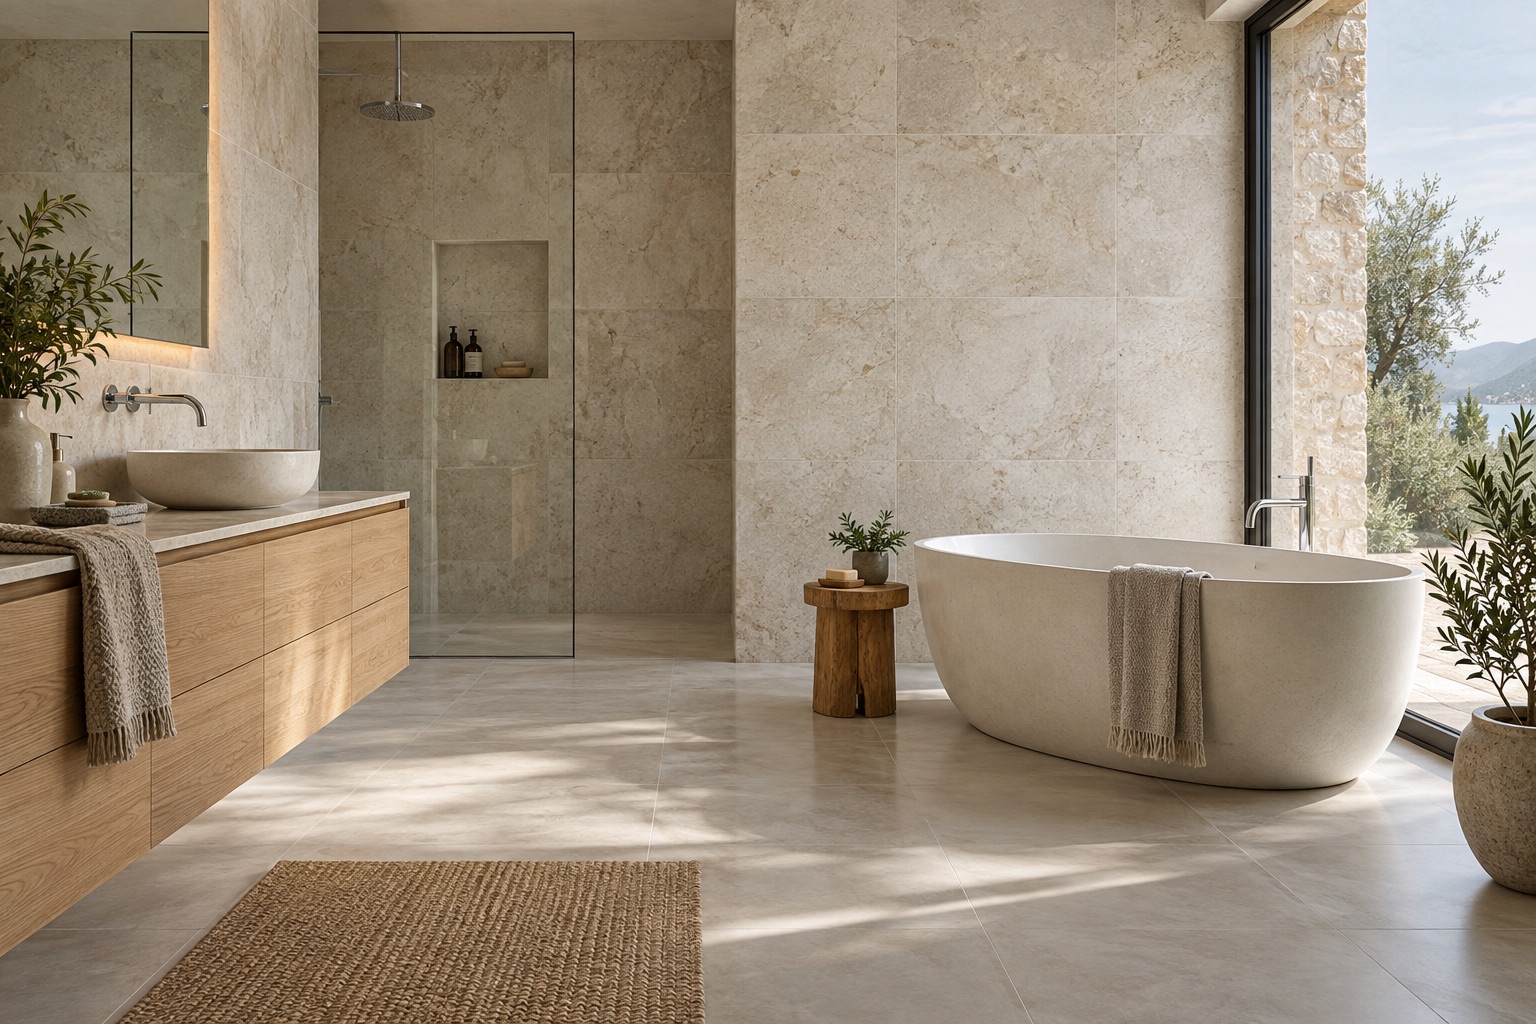
A bathroom photograph makes the vanity, floor and shower appear to be one coordinated finish decision. In use, each surface meets different demands. Begin with a small room plan identifying the dry grooming area, places where water is regularly left and the surfaces that people touch while moving around. Add who uses the room and what is normally stored on the vanity. This lets the owner compare a decorative wall feature with a working vanity without treating the fact that both are stone as evidence that they need the same finish.
-
A bathroom vanity approval sheet that includes the everyday details
Start a vanity approval sheet with the actual basin and faucet models, their installation information and the cabinet configuration. Identify who is supplying each item and when the fabricator can inspect it. A description such as white basin with a black tap does not resolve mounting details or the way the fixtures will meet the stone. Include a dated elevation or sketch that the owner understands, but ask the trades to state which technical details still require assessment before templating or drilling can be authorized.